blog


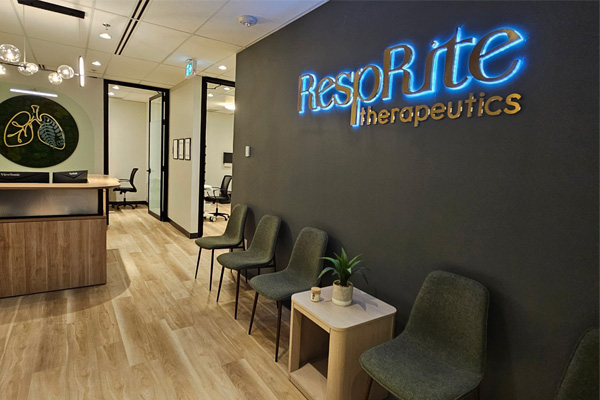
A 1,564 sq.ft. pulmonary function testing clinic in Quarry Park, Calgary, delivered on an accelerated five-week construction schedule and a tight budget. The design prioritises calm and openness — replacing existing corridor walls with demountable glazing partitions to flood the interior with natural light and create a spa-like environment that reduces patient anxiety before testing begins.
More Details on this Project >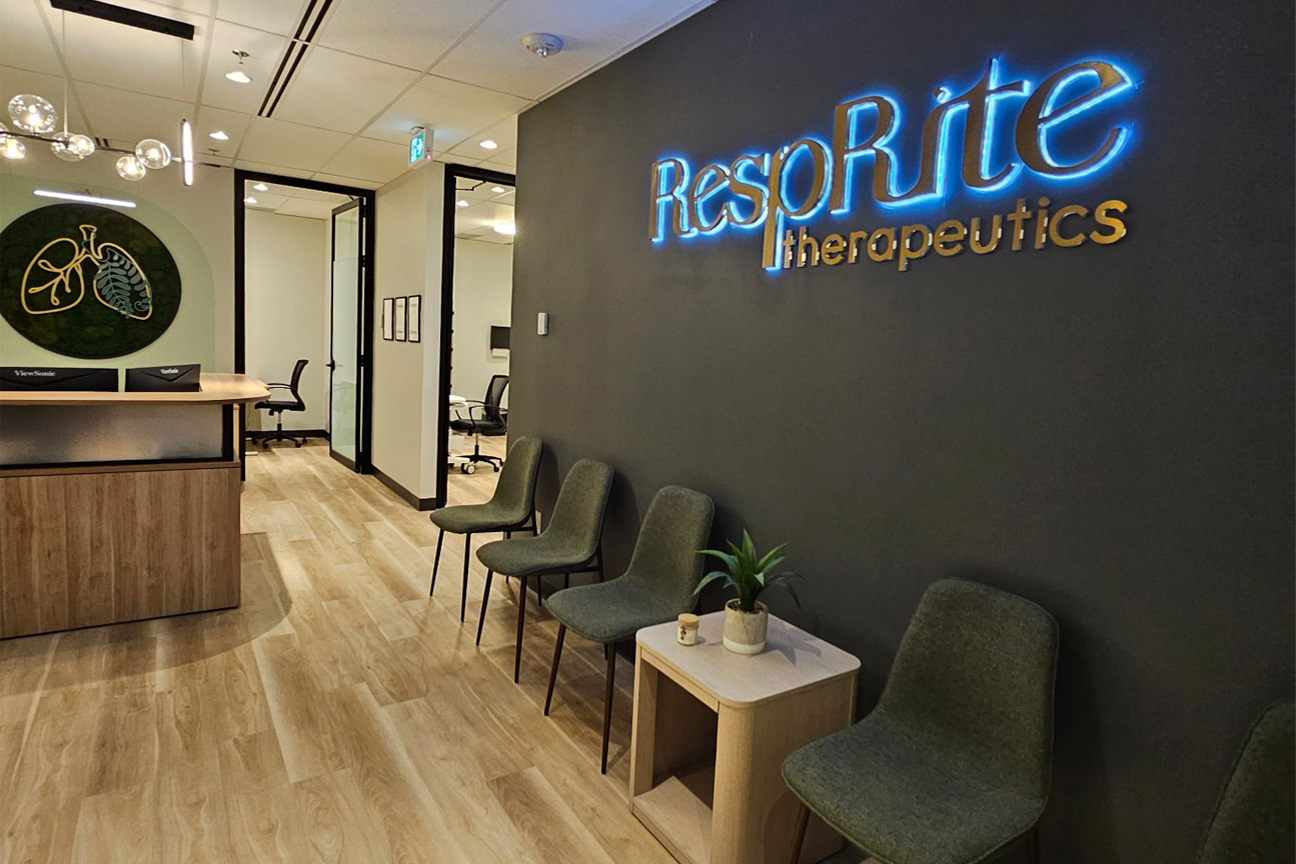



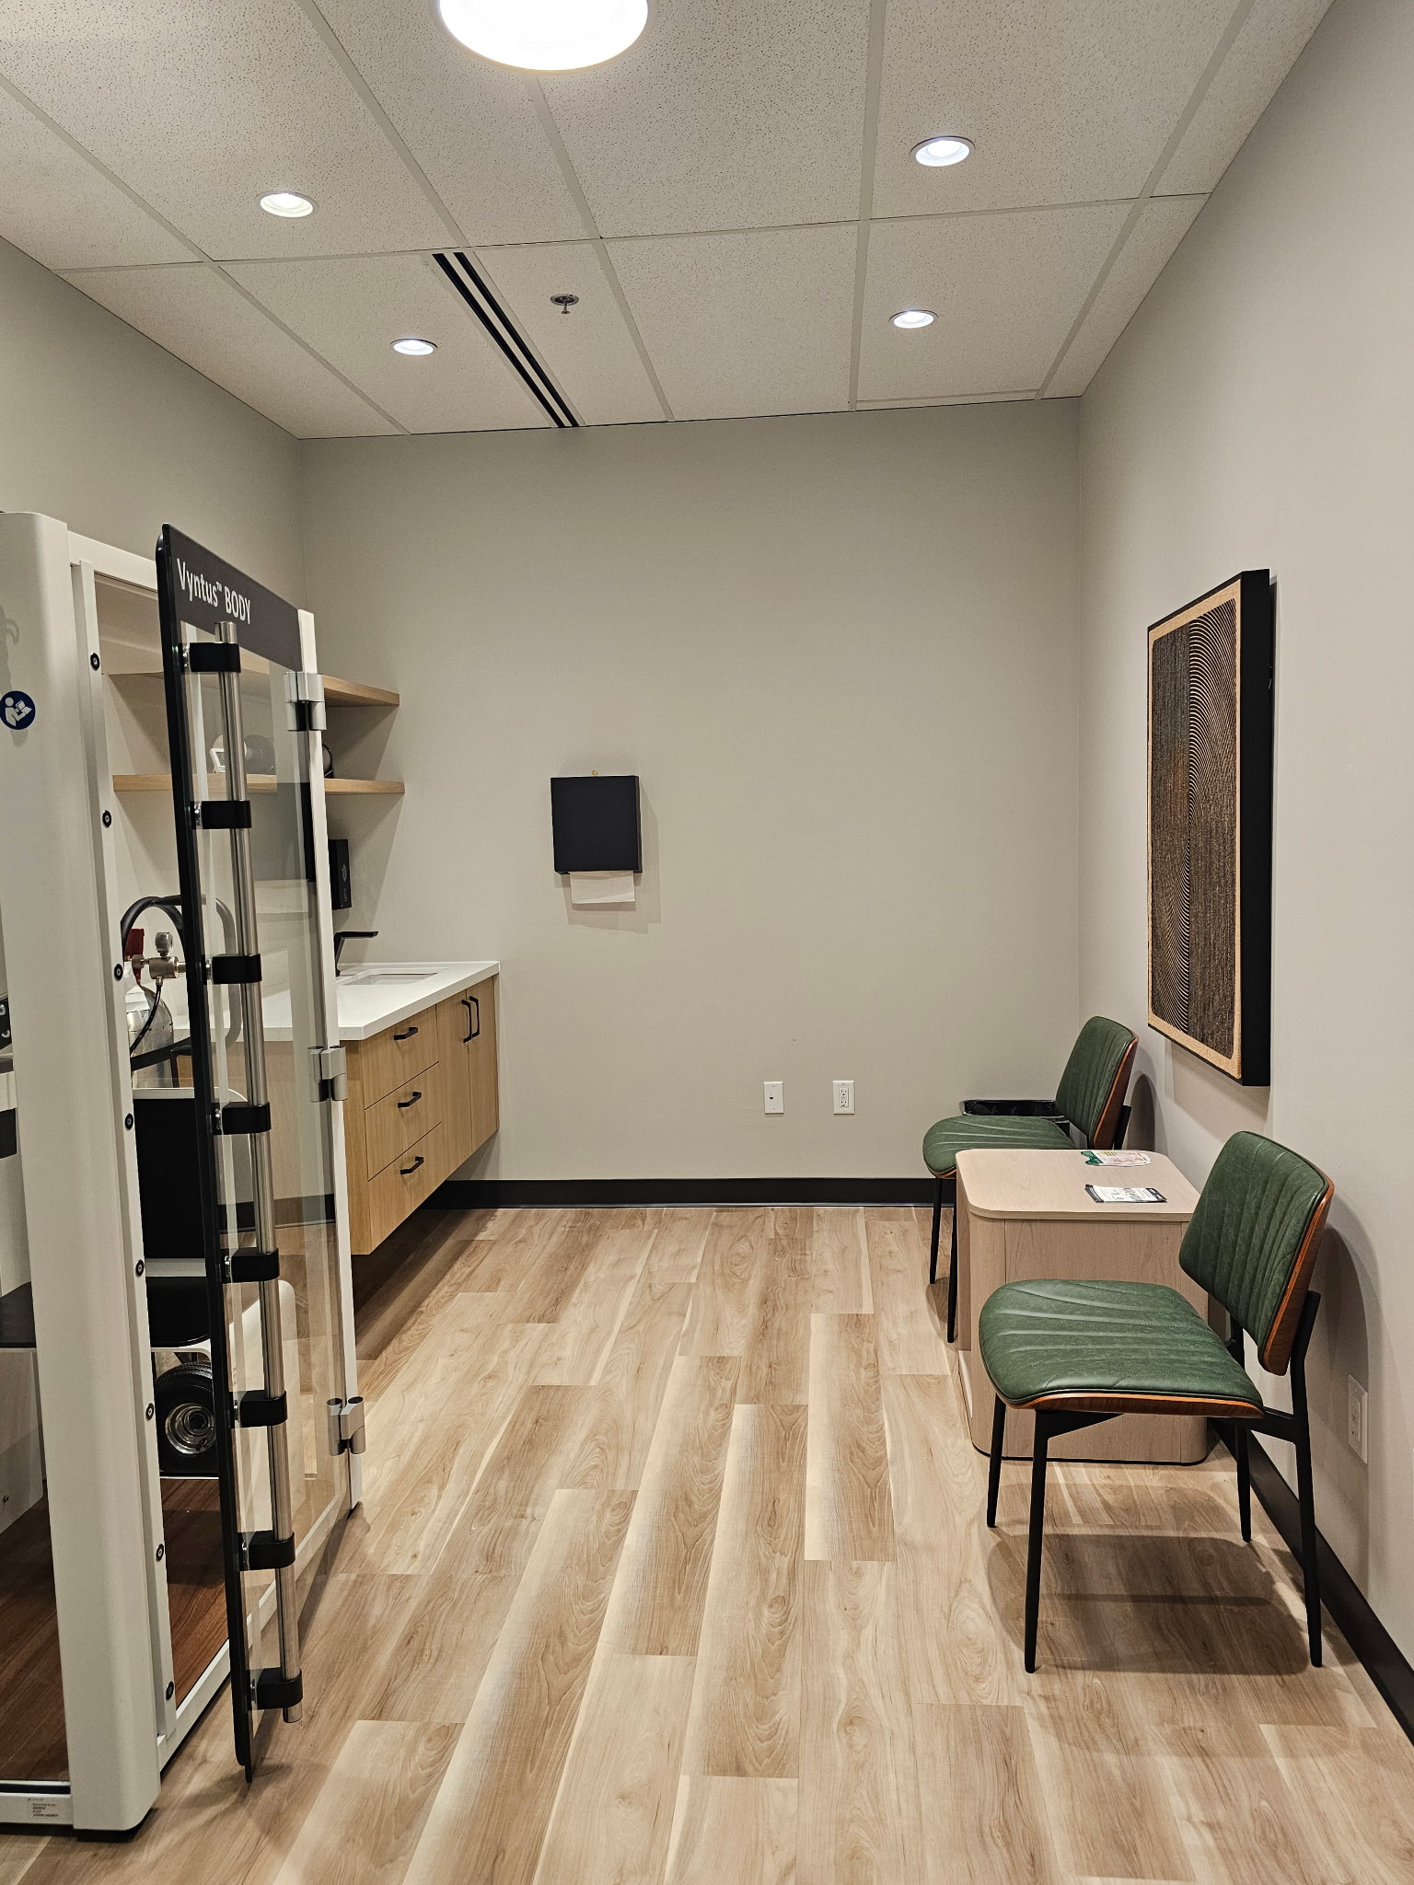
RespRite Therapeutics engaged Aray through Remington Developments to deliver a complete clinical fit-out in Quarry Park, Calgary, spanning 1,564 sq.ft. of light-filled, welcoming healthcare space on a tight budget and an accelerated timeline. RespRite provides pulmonary function testing: patients step into assessment chambers to measure lung capacity, oxygen efficiency, and breathing performance, with results shared with their physician. The client needed a space that felt calm and spa-like from the moment a patient arrived rather than clinical, institutional, or anxiety-inducing.
Our role spanned design development, construction documents, permit coordination, and construction administration, aligning the design vision with the realities of healthcare code compliance, base-building constraints, and an aggressive five-week construction schedule.
The project was designed to resolve a fundamental tension in healthcare environments: clinical performance and human comfort rarely come in the same package. Patients attending RespRite are often anxious before they arrive because pulmonary function testing carries inherent uncertainty about results. The space needed to do the opposite of what most clinical environments do by default.
Budget and timeline were the defining constraints. Remington’s schedule was aggressive: permit drawings were required within two weeks of engagement, with construction completing in five. The existing fit-out provided some reusable infrastructure, but the existing drywall corridor partitions created an interior that was enclosed, dark, and heavy,which was exactly the opposite of the brief. An original concept featuring warm wood millwork on the walls had to be pulled back significantly when early cost feedback made clear the budget could not accommodate it. The design had to find warmth through other means.
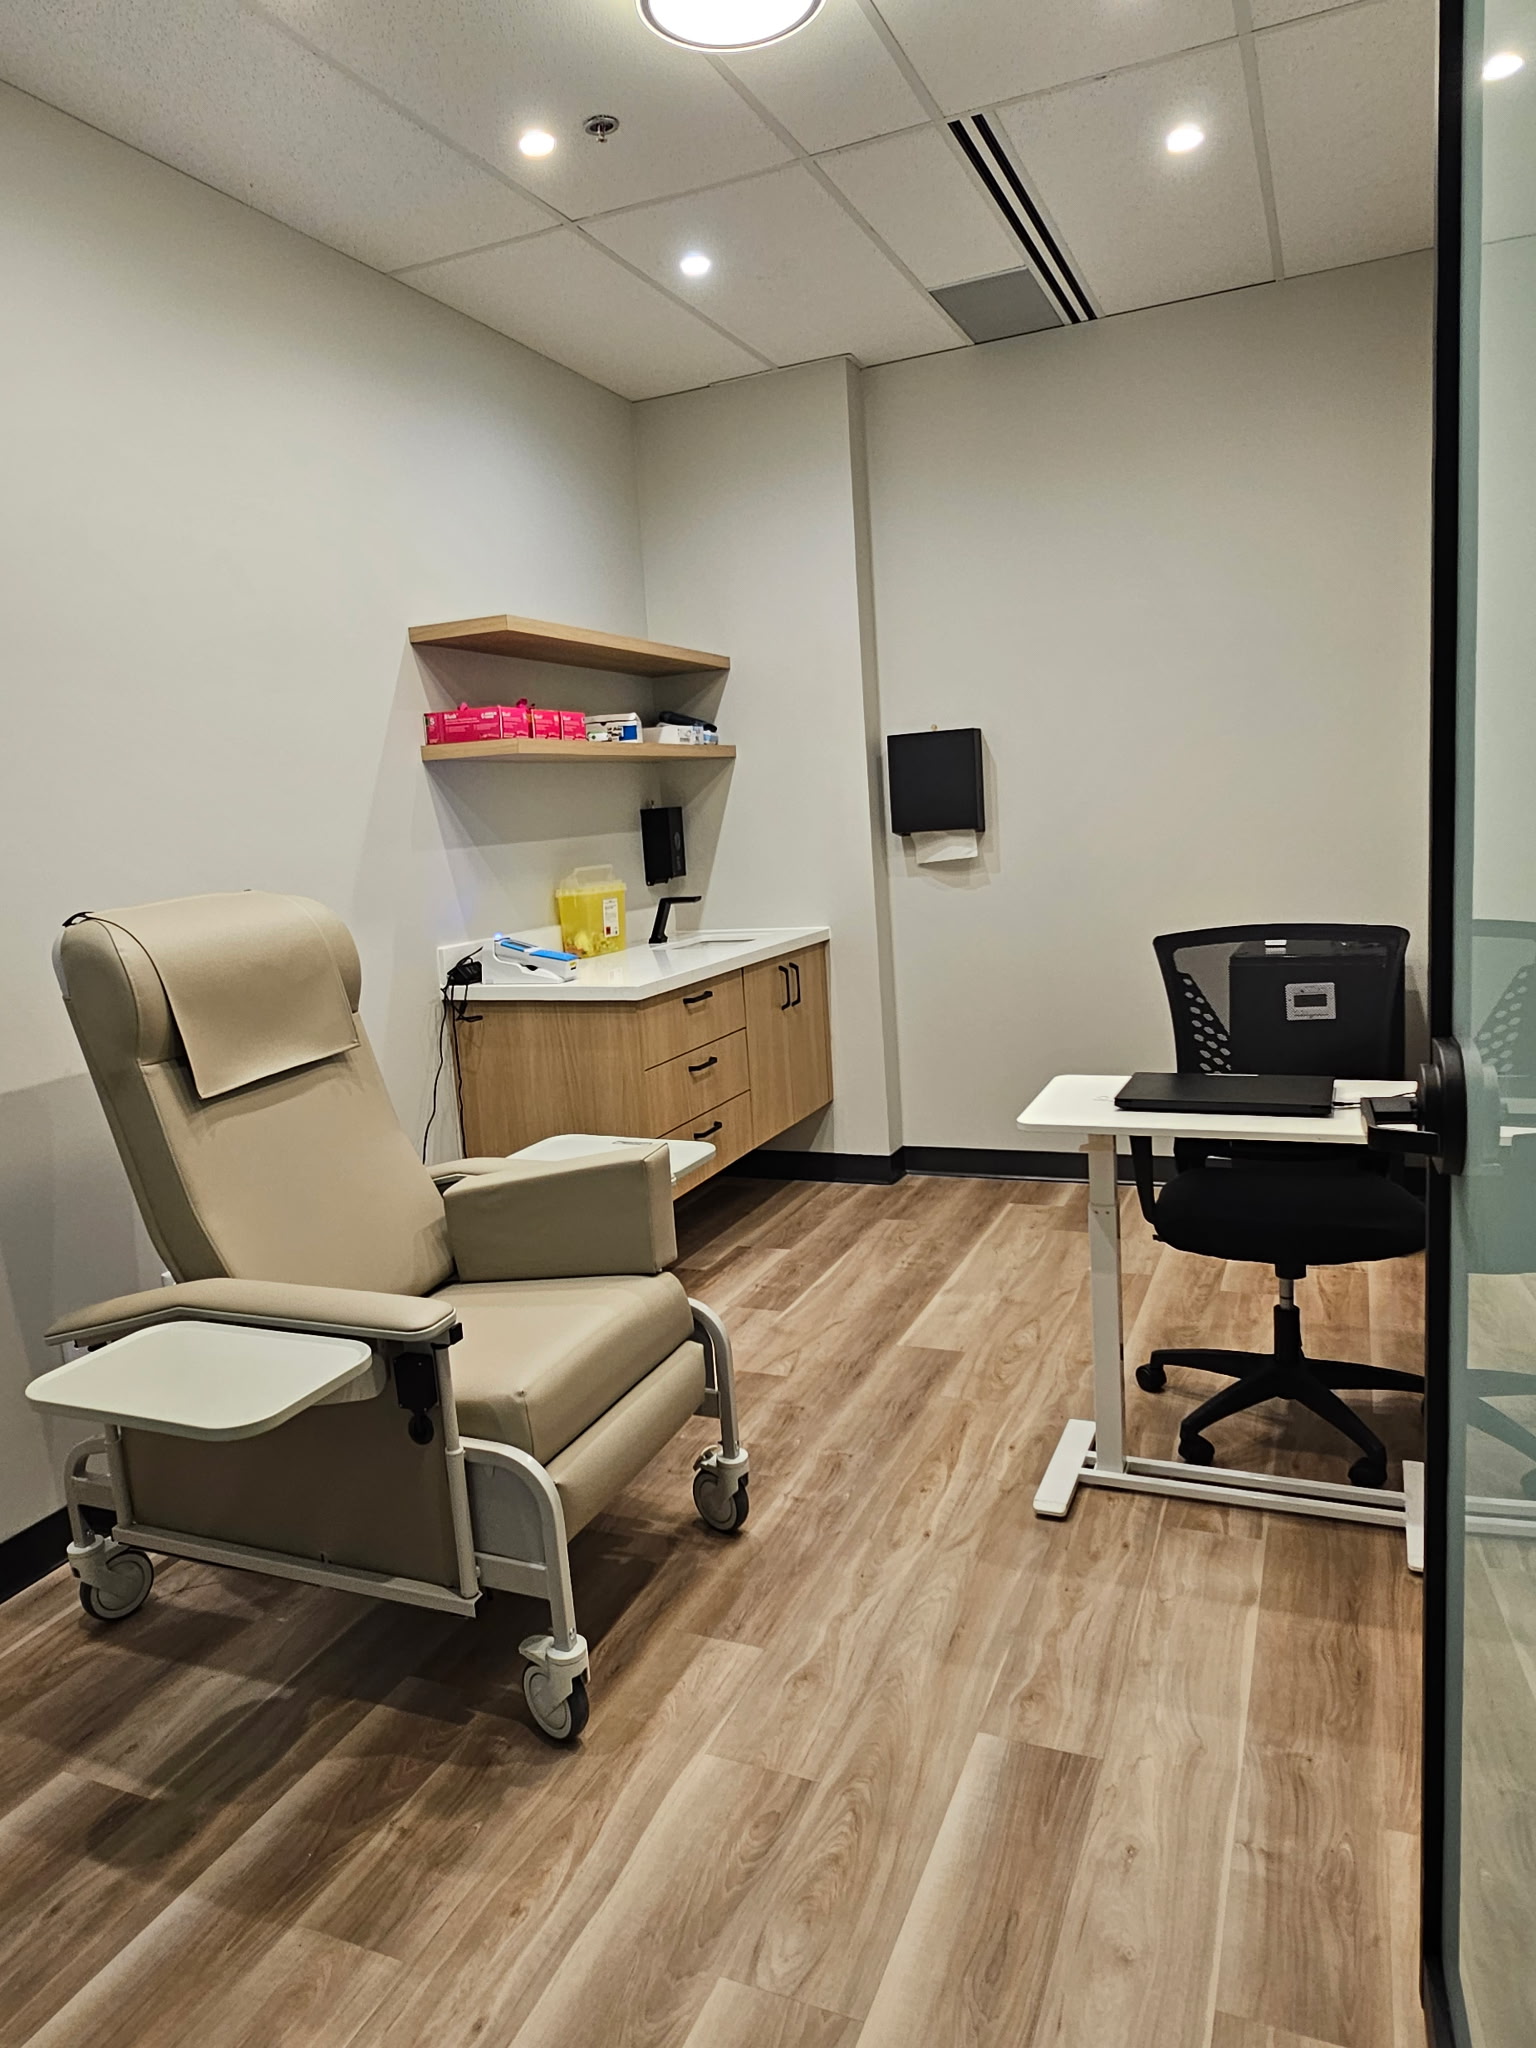
Code compliance added a further layer of complexity. One consulting room required full barrier-free accessibility to meet City of Calgary requirements, with appropriate corridor clearances, door widths, and turning radii integrated from the outset. Healthcare-grade electrical infrastructure, including specialised patient equipment outlets, had to be incorporated strategically to keep costs in check without compromising clinical function.
“You don't need a large budget to make a space feel generous. You need to know exactly where to spend it.”
We moved into renderings early. With a client who had a clear aesthetic sensibility (clean, airy, mid-century modern warmth) and a timeline that did not allow for extended concept exploration, early visualisation allowed Aray and Remington to align on direction quickly and course-correct before any decisions were locked in. When it became clear that the original warm wood millwork concept exceeded the budget, the renderings made it easy to show the revised direction, including painted arched accents in lieu of millwork, wood tones concentrated in flooring and staff areas, thus maintaining client confidence in the outcome.
We collaborated closely with Designcore (electrical) and DMH Designs (mechanical) using the base-building engineering team, which accelerated coordination and reduced the risk of permit complications. Knowing the building meant knowing its constraints, and coordination with familiar consultants meant fewer surprises during construction.
Cost was stewarded by investing in a few felt moments including the reception arrival, the feature lighting, and the living wall, while simplifying elsewhere with durable, maintainable specifications and paint-based design moves that delivered character without material cost. Lead times were considered from the outset: every specified element was selected with awareness of what was available within the construction window, avoiding the delays that derail accelerated projects. Permit drawings were issued to the City within the required two-week window and approved without requests for additional information, a direct result of disciplined documentation and proactive compliance planning.
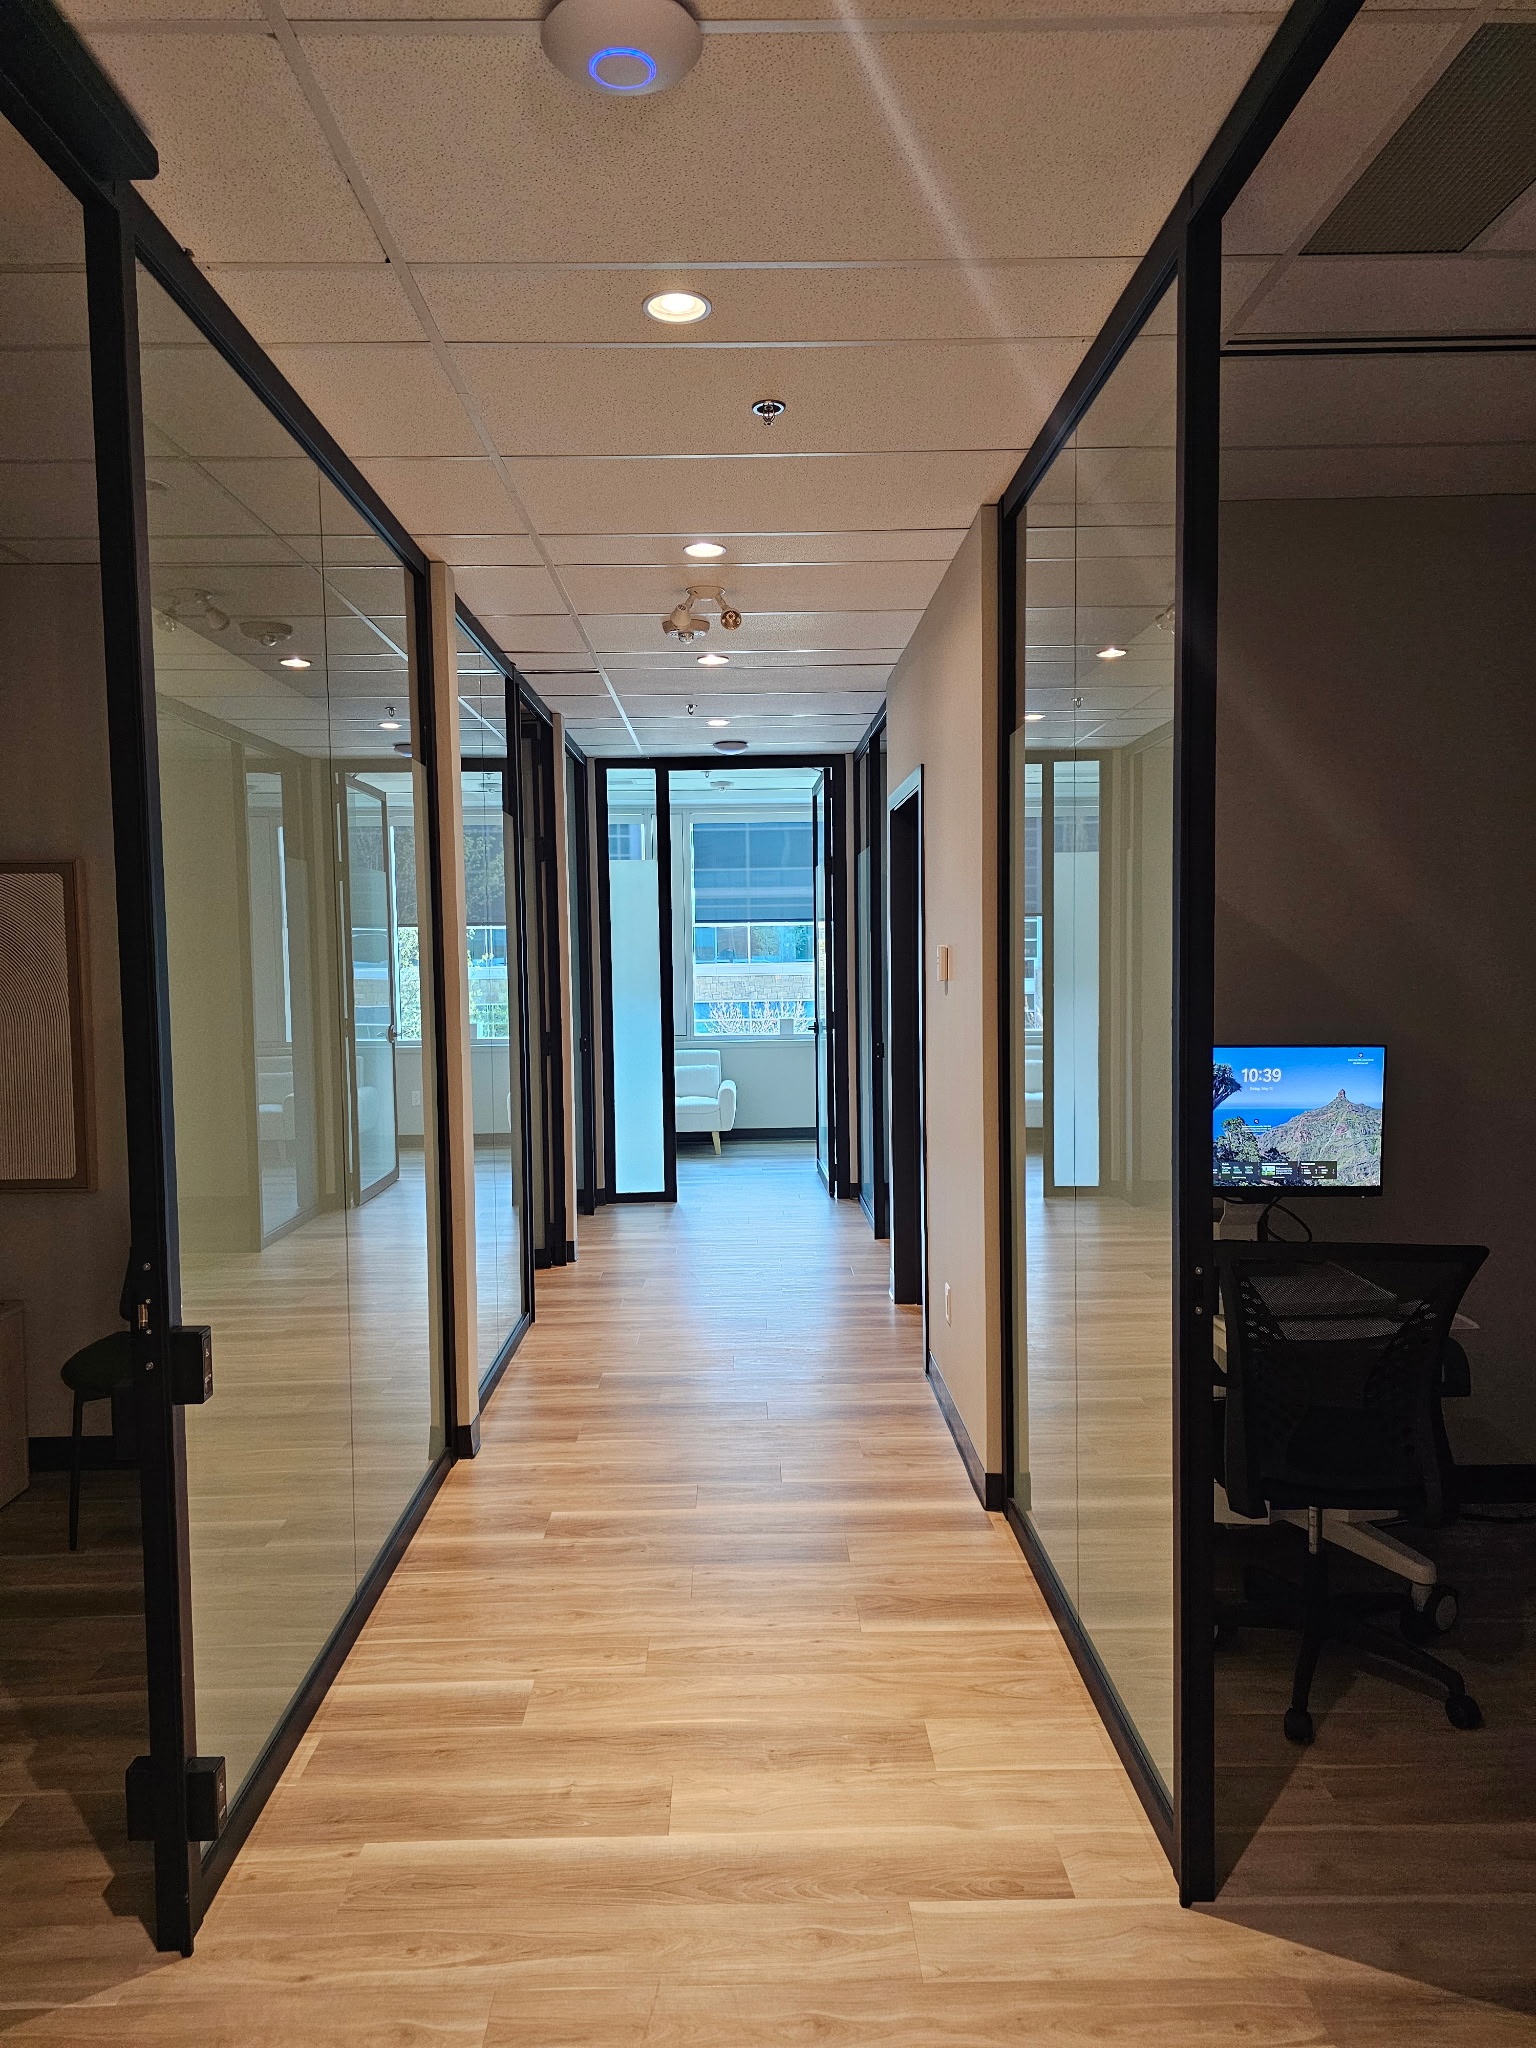
The defining move was structural: the existing drywall corridor walls were demolished and replaced with a demountable glazing system (Falk wall and door partitions) along the front of the consulting rooms. Natural light from the exterior windows now travels through the entire interior corridor. The effect is immediate and significant: a 1,564 sq.ft. clinic that would otherwise have felt enclosed and subdivided reads as open, connected, and bright. Window film provides privacy where needed without blocking the light. Staff have visual access to the corridor while patients have privacy without the feeling of being enclosed.
The demountable glazing system also had a practical advantage: it was significantly faster to install than new drywall construction, directly supporting the five-week build schedule without requiring any trade-off in design quality.
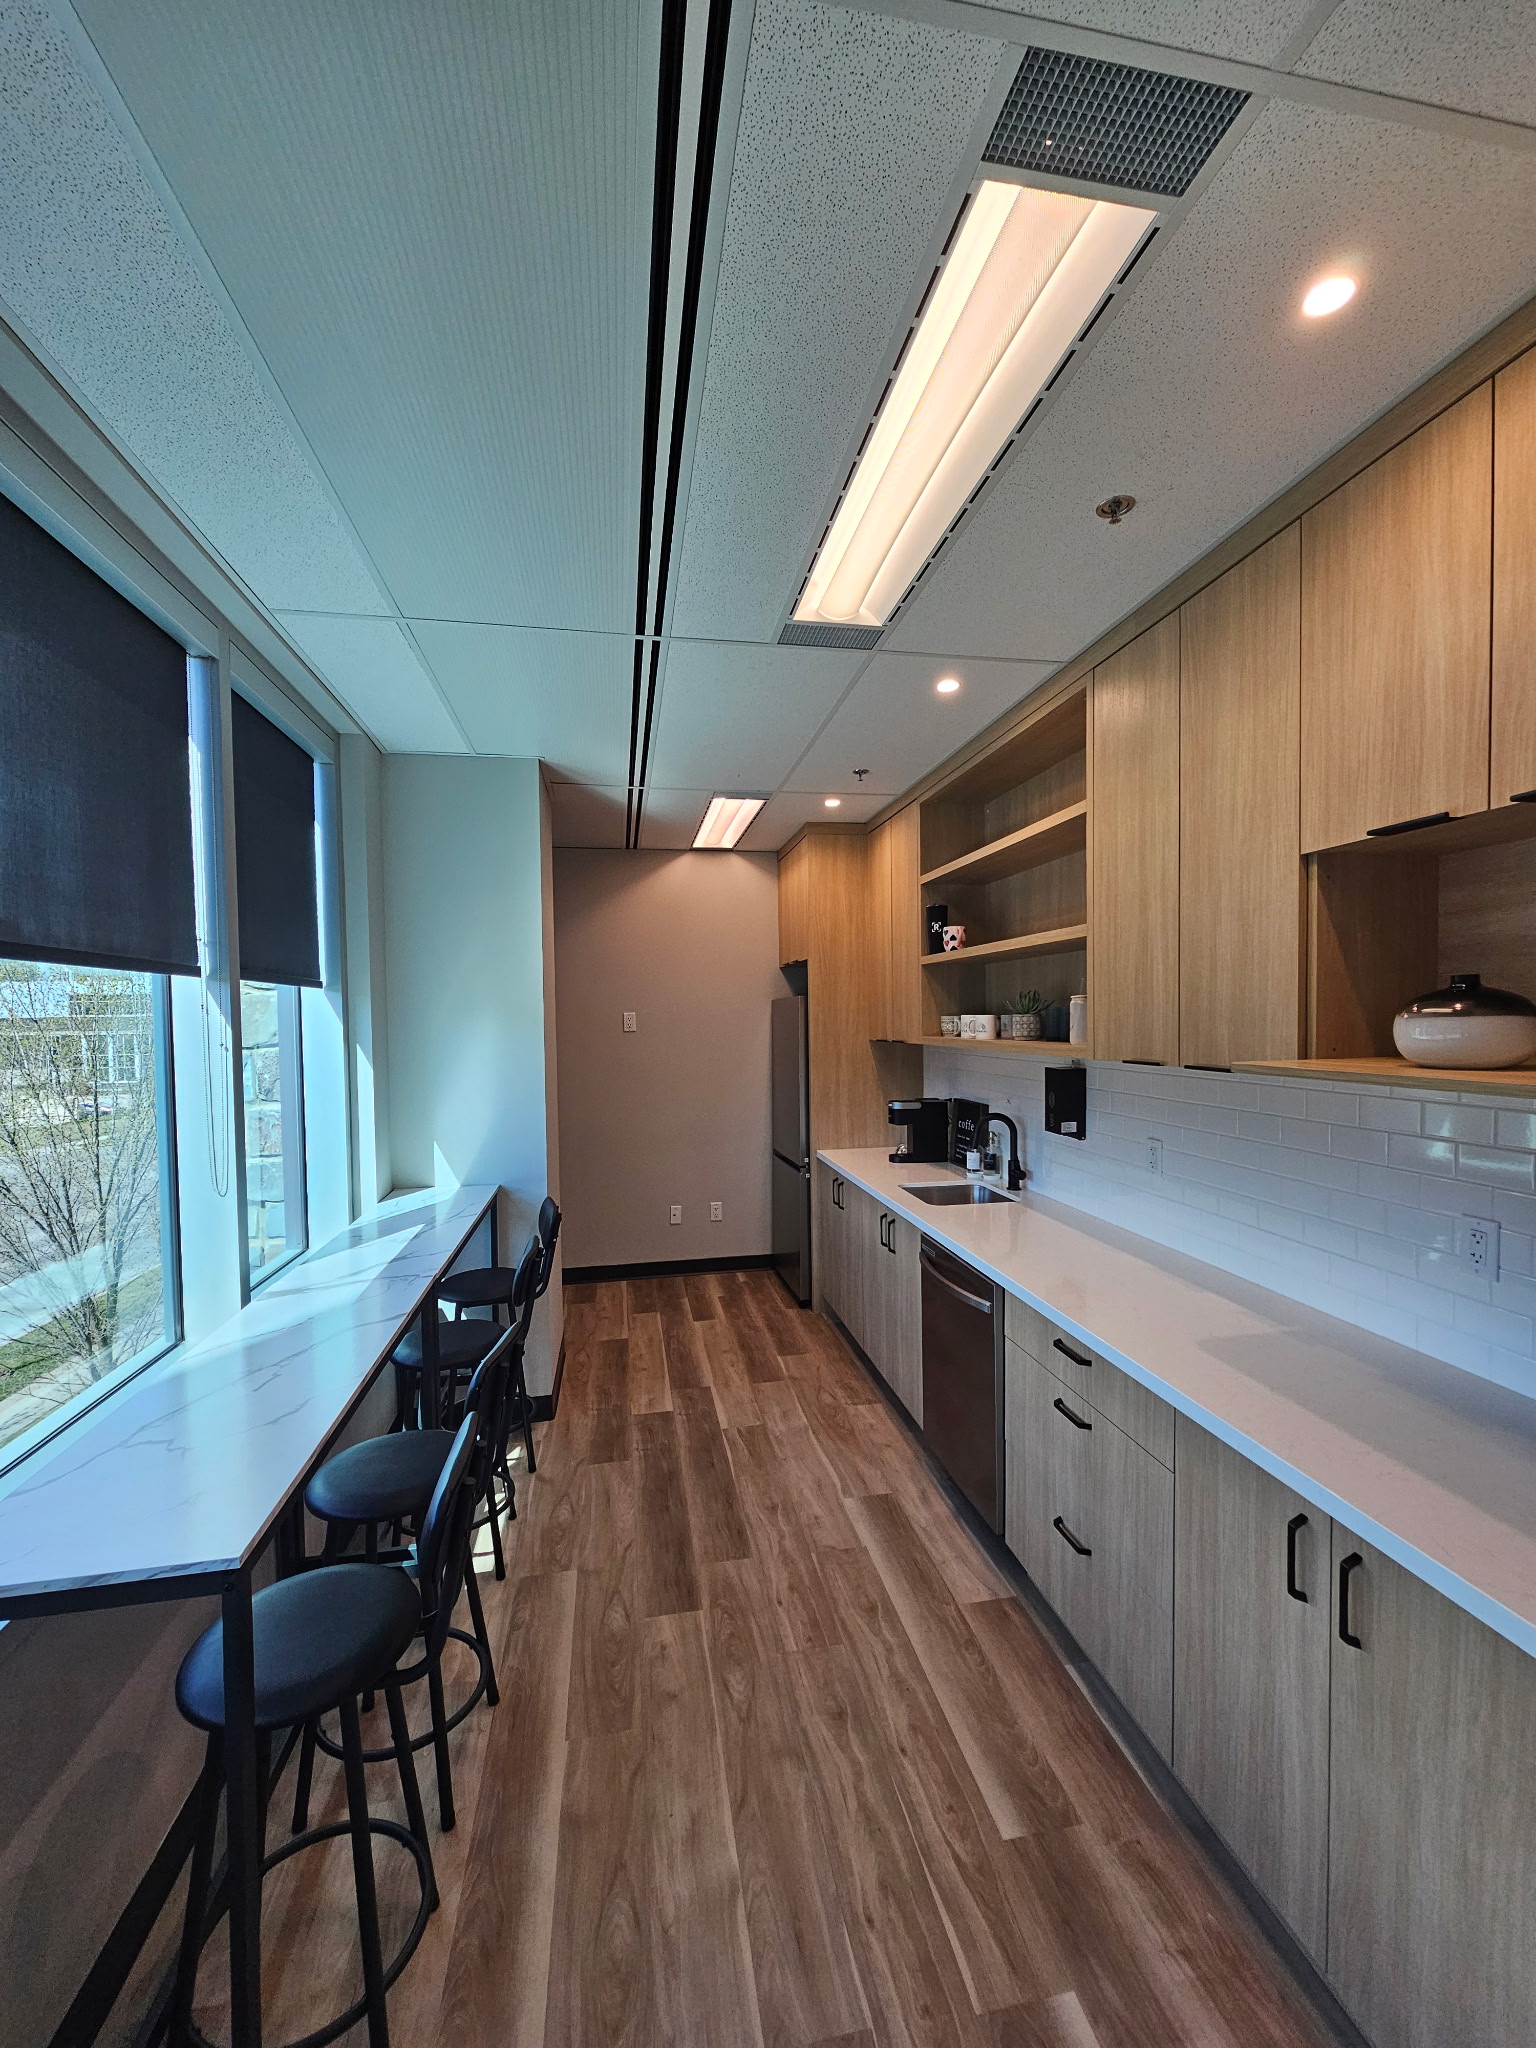
The kitchen and staff area were reconfigured to maximise front-of-house consulting room count, with the kitchen relocated to create a cleaner back-of-house zone for staff. The layout retains a number of the existing offices to minimise demolition cost while opening the spaces that most affect the patient experience.
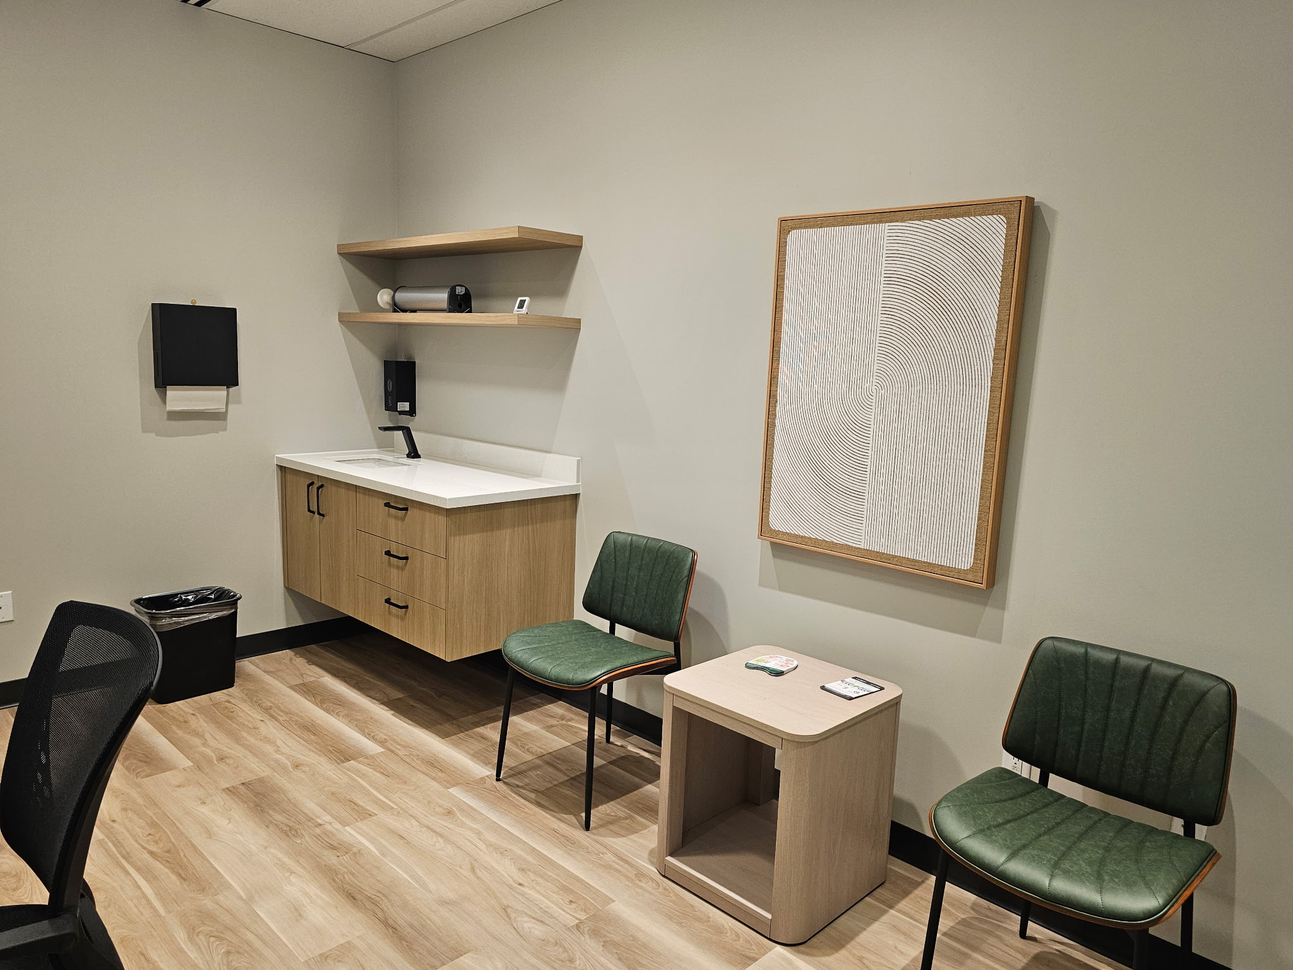
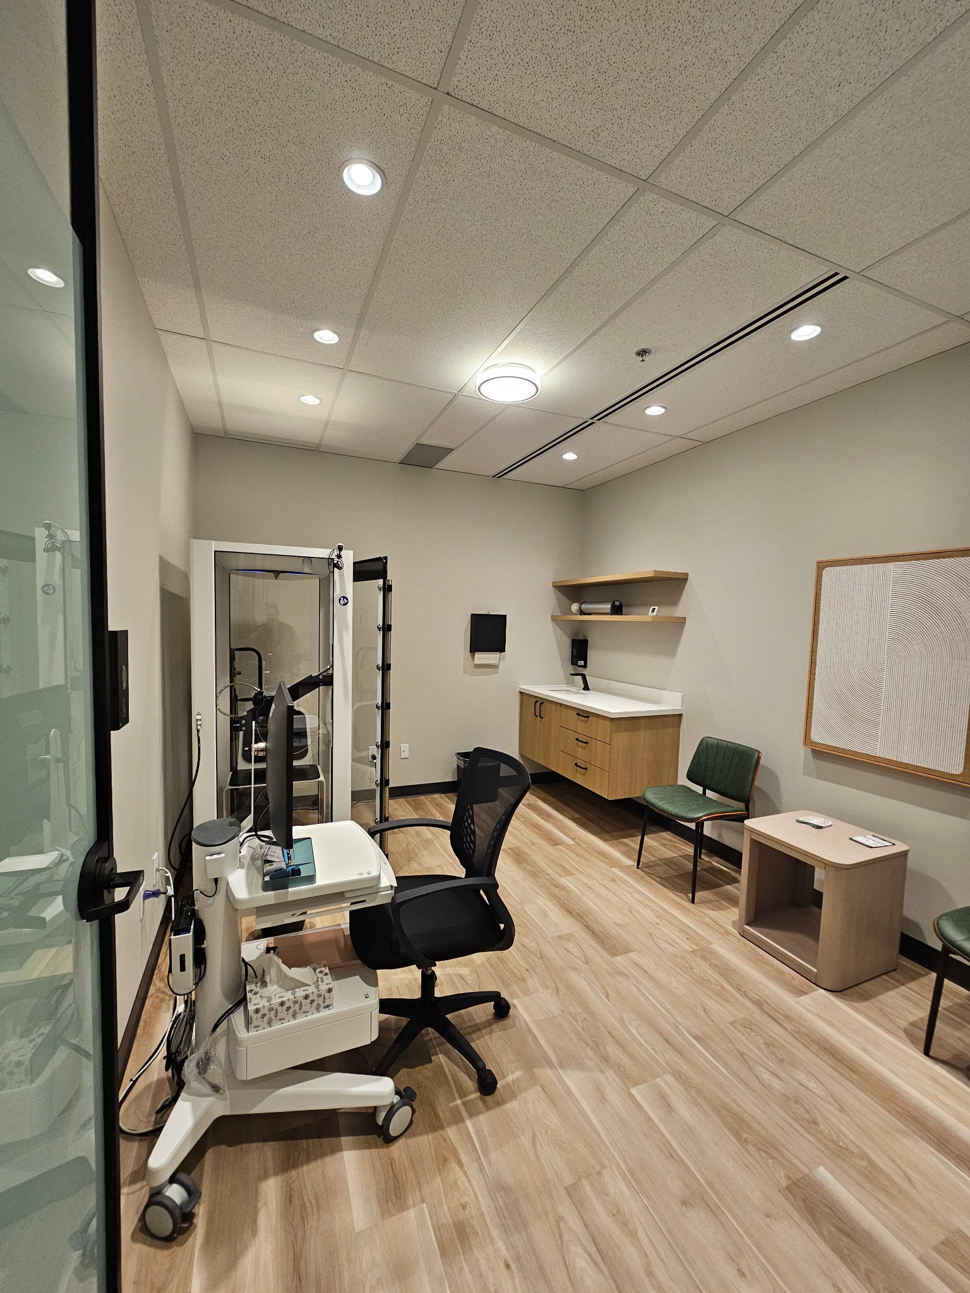
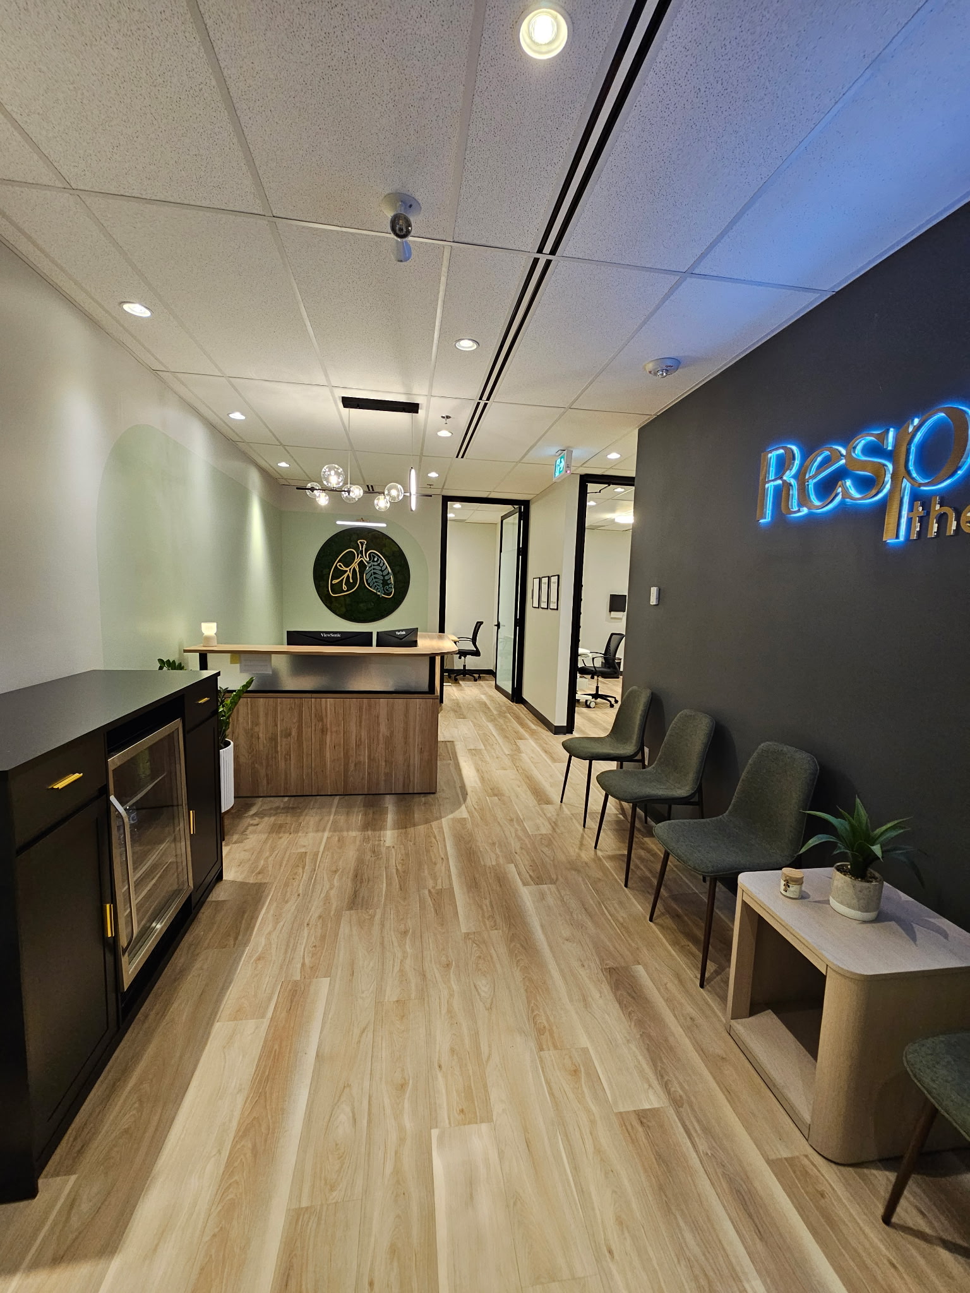
The material and colour story is quietly mid-century modern with a contemporary spa register. Warm wood-look LVT flooring grounds the space with biophilic warmth. Floating vanities in the consulting rooms provide clinical cleanability while keeping the rooms feeling light and unencumbered, particularly important in smaller rooms where wall-mounted cabinetry would create visual heaviness. Painted arched accent panels in the reception area deliver the warmth and character of a considered design without the cost of millwork. A feature pendant above reception marks the arrival moment and lifts the mood. Dimmable lighting throughout the consulting rooms gives clinicians full control of light levels for chart review and patient comfort.
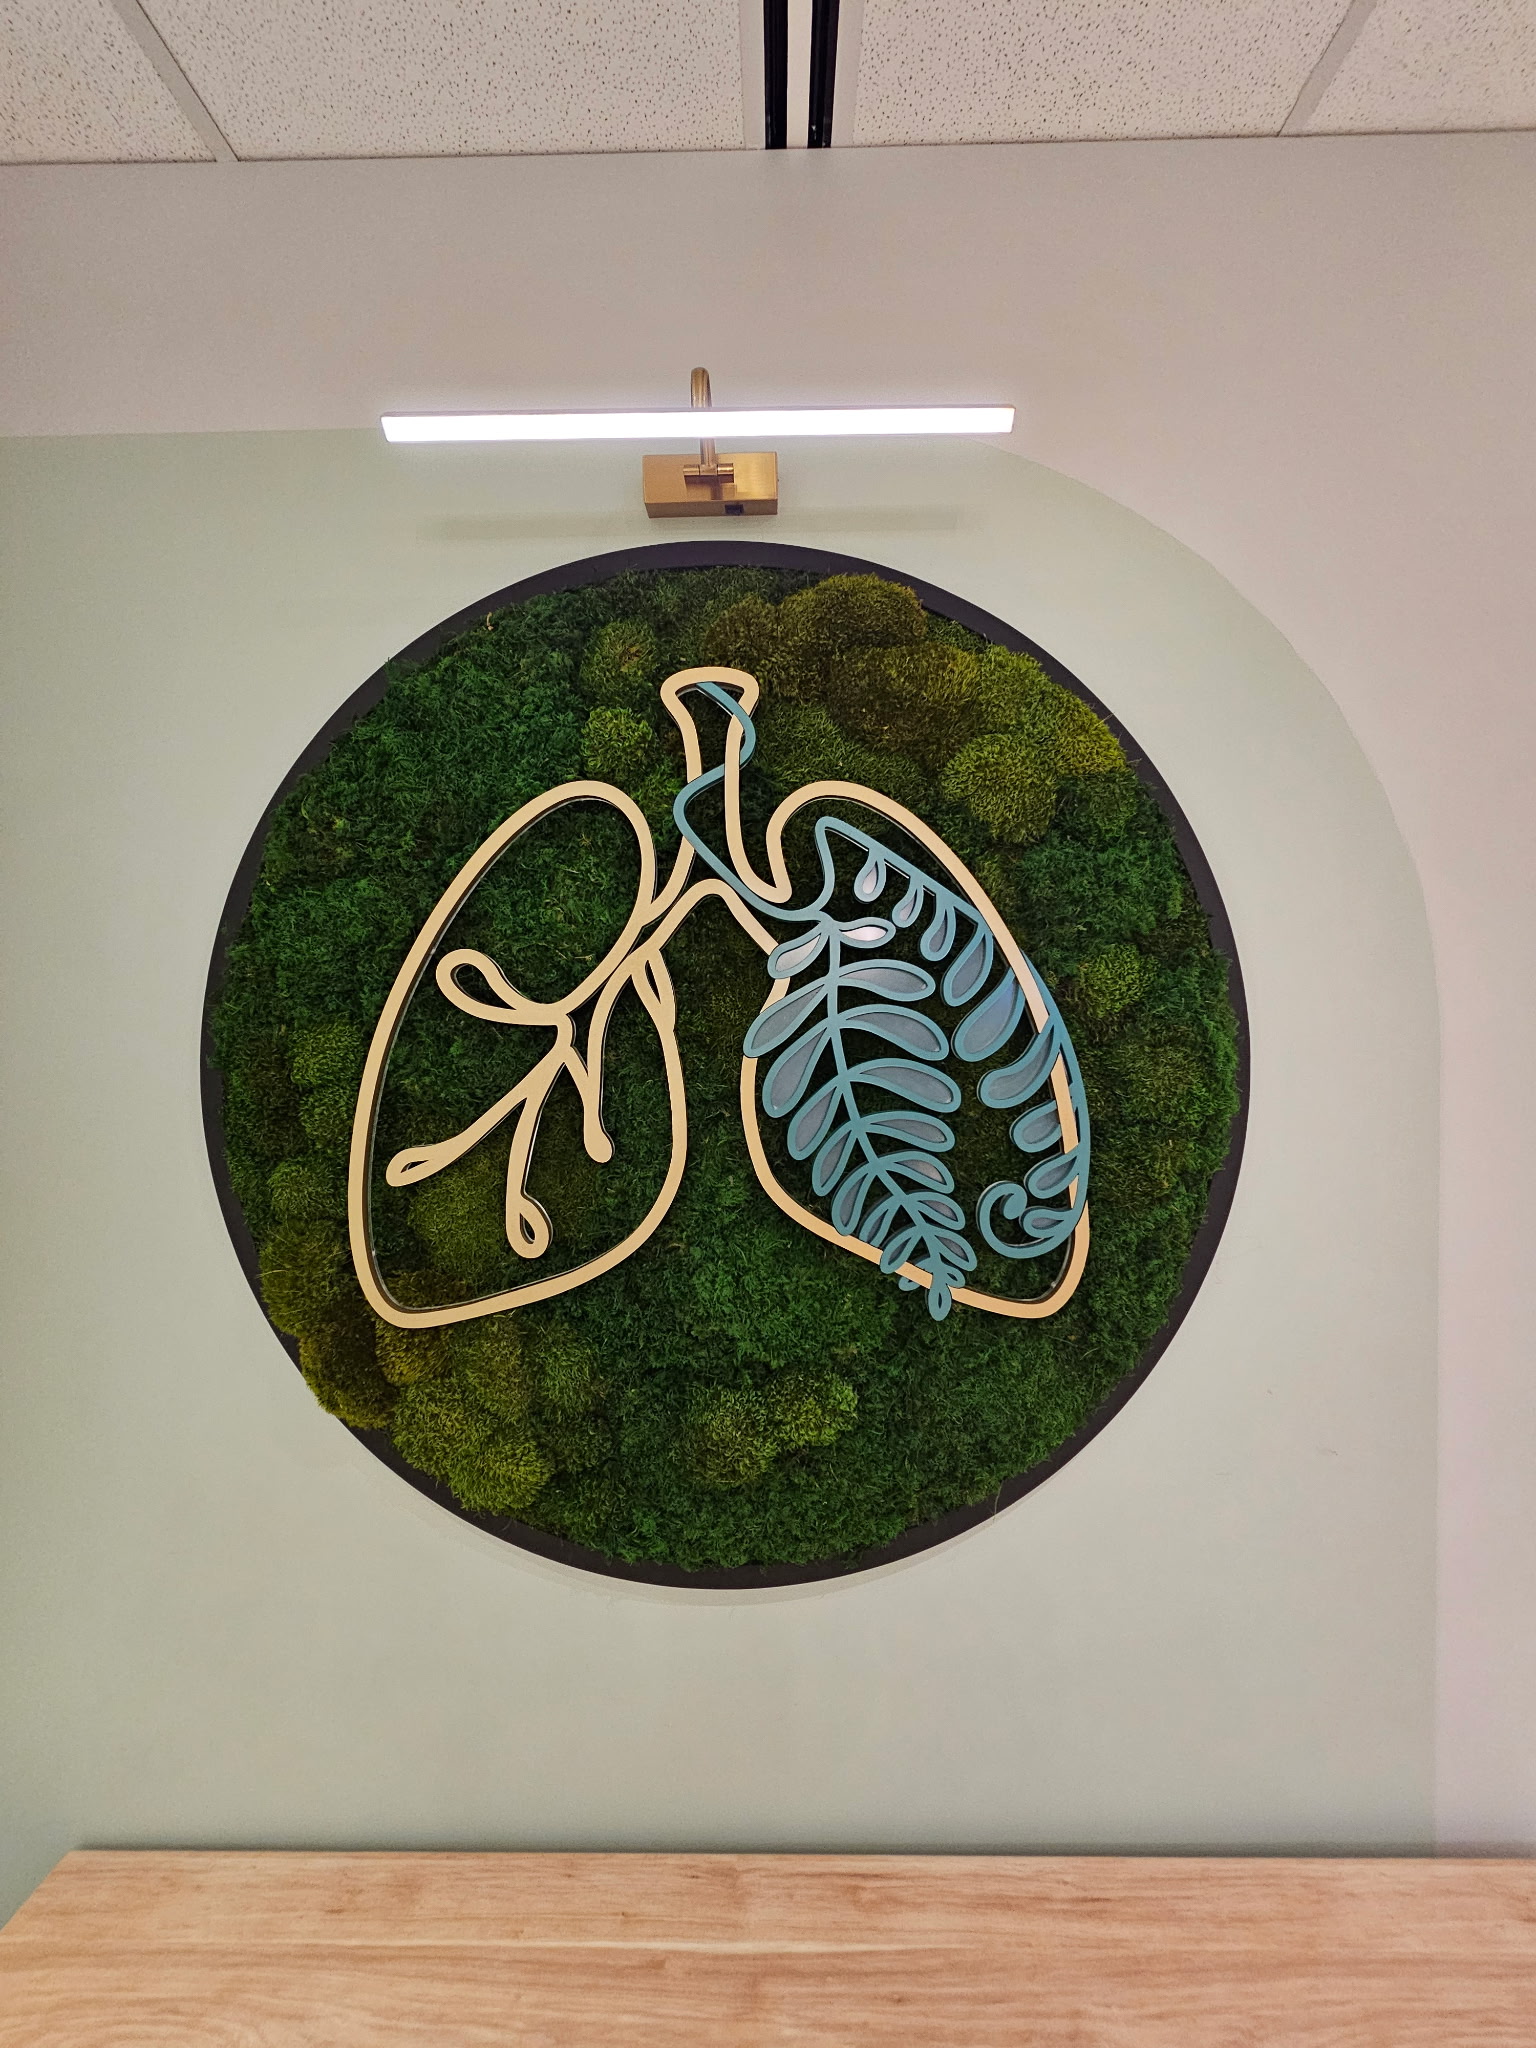
The living wall and moss signage bring the biophilic element that completes the spa-not-clinic register. The client incorporated the RespRite logo into the moss installation, creating a branded environmental feature that reads as both natural and considered.
Barrier-free clearances, code-compliant corridor widths, and accessible door hardware are integrated throughout and where resolved from the outset rather than retrofitted, so compliance enhances the experience rather than constraining it.
Caroline Armstrong, owner of RespRite Therapeutics, reflected on the experience:
"I shared my vision with Annette, and from the very first rendering she showed us, we knew that was it. She completely understood what we were trying to create, and the whole process felt seamless from beginning to end. As a smaller start-up, our budget was really important to us, and Annette and her team were so respectful of that throughout the entire process. They made us feel like we could still create a beautiful space that felt completely our own."
— Caroline Armstrong, Owner, RespRite Therapeutics
RespRite Therapeutics opened on schedule and within the target budget, with a built environment that delivers exactly what the brief asked for: a clinical space that feels like a spa. The permit was approved on first submission with no requests for additional information which was a direct outcome of early, disciplined documentation. Construction wrapped in five weeks.
The client’s response on seeing the finished space: “It looks like a spa.” Patients who have visited the clinic describe it as bright, airy, and calming which is a meaningful outcome for a healthcare environment where patient anxiety is an inherent part of the visit. The floated vanities, open corridor, and abundant natural light all contribute to a room that feels more generous than its square footage suggests.
The project demonstrates what strategic cost management looks like in practice: a painted arch delivers character where millwork would have overcapitalized; warm wood tones in the floor and staff areas carry the design vision without requiring expensive wall finishes; the demountable glazing system transformed the quality of the interior while accelerating the construction schedule. The result is a space that punches well above its budget and that the client is proud to show prospective patients.
A space that reduces anxiety before the clinical work begins is not a luxury but a part of the clinical outcome. For a pulmonary function testing clinic, where patients arrive uncertain about their results, a calm and welcoming environment is as much a part of the service as the assessment itself. Designing with that understanding from the outset is what separates a clinical environment that performs from one that merely complies.
The single most impactful decision on this project cost less than many finishes: removing the drywall corridor partitions and replacing them with demountable glazing changed how light moved through the entire interior, made the space feel larger, and connected staff to the floor all while supporting the accelerated construction schedule. The right structural move can do more than any material finish.
Moving into renderings before the budget was fully resolved allowed the team to visualise, course-correct, and maintain client confidence through the cost-reduction process. A client who can see the revised direction is a client who can approve it quickly. Speed of design, including the ability to draft and adjust in real time during coordination meetings, compresses timelines without compressing quality.
Collaboration with base-building engineers accelerates permit certainty. Choosing consultants who already know the building means fewer unknowns, cleaner documentation, and approvals that go through on first submission. On an aggressive schedule, that is not a detail , but the difference between a project that delivers and one that doesn’t.
If you want an interior design firm that brings strategic thinking, licensed expertise, and creative clarity to complex projects, Aray provides the leadership to move your project forward with confidence.
Start the conversation today.