blog


A functional, technology-focused radiology clinic in Northeast Calgary, prioritizing clear patient and staff flow, privacy-minded imaging rooms, barrier-free access, and coordinated M+E for heavier X-ray equipment.
More Details on this Project >



Projects are never only about the built environment, and Beam Radiology Harvest Hills began with a relationship that started years earlier, when Annette first worked with members of the Beam team at a different radiology clinic while she was with another firm. When they moved to Beam, that relationship carried forward, and ultimately brought this project to Aray. The result is a 5,172 sq. ft. full buildout on a single floor of a three-storey office building in Northeast Calgary, giving Beam a second location serving that side of the city as a private, community-based diagnostic and treatment clinic. Aray's scope spans programming and test fits, renderings of the new reception, detailed documentation and construction administration, with close mechanical and electrical coordination to support the heavier X-ray equipment Beam planned to relocate into the space, all working toward a firm occupancy date of October 1, 2026.
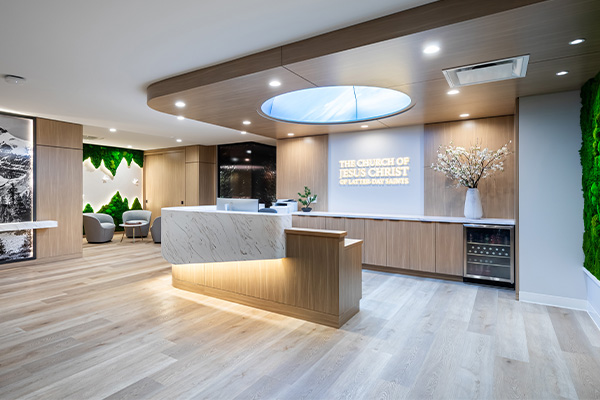
The central challenge was adapting a flagship clinic for a smaller one. Beam asked us to draw as much as possible from their Trinity Hills location by bringing its recognizable reception and finish language into the new space, using a simplified finish palette and a more conscious budget. Retaining Beam's clean aesthetic mattered as much as managing cost, so each material and finish decision had to protect Beam's brand while being thoughtful about where funds were spent.
The existing space brought its own considerations. The offices, boardroom and staff kitchen had to be reworked into ultrasound rooms, a waiting area and an X-ray room, reusing as much existing infrastructure as possible. One of the main project challenges was bringing in existing X-ray equipment from another of Beams' locations, and that equipment required more electrical capacity than the units existing panel had been designed to provide. Our electrical team explored the options and found a path that used the existing panel, avoiding the added cost and delay a new panel would have brought, and it was approved with the landlord's agreement.
Other project challenges included the requirement every medical clinic carries: barrier-free access, privacy between patients, and the lighting flexibility that imaging rooms depend on.
Because Beam's brand direction was already established, we focused on planning: a test fit to organize the L-shaped suite around the existing offices, followed by renderings of the new reception that carried Beam's established finish language forward. Our guiding idea was to reuse as much of the existing infrastructure as possible, modifying rooms where needed and building new only where the program required it, as with the X-ray room.
A new tool emerged along the way. We developed programming documents specific to radiology clinics, which the client completes at the start of the project, covering questions such as how many receptionists will work at the desk, how much power and data each position needs, and where wall backing is required for equipment, TVs and lead-lined vests. Capturing those answers early clarified electrical requirements before they became coordination issues, and the engineers found the process helpful too.
We coordinated closely with YJE Engineering on mechanical and electrical, a team we work with regularly for their collaboration and responsiveness, N Damgaard Structures for structural, and with Persimmon Contracting, whose trades supported the construction schedule under a construction management delivery.
The plan utilizes an L-shaped layout with clear circulation built around client arrival, an intuitive reception, and imaging rooms placed where they support both patient and staff flow. The old boardroom became the waiting area, the staff kitchen became the X-ray room, and the existing offices were converted into ultrasound rooms, with the corner offices becoming a staff tech area with natural lighting for the technologists who review imaging there. As in other Beam clinics, the X-ray room sits near the front of the suite so patients with an injured arm or leg have a short route. The X-ray room is lead-lined, and the fluoroscopy rooms, which capture real-time moving images, are planned alongside the ultrasound and tech spaces. At the back, a generous recovery room with a nurse station lets staff monitor patients after procedures such as fluoroscopy injections, with the staff room adjacent for quick support.
Privacy and flexibility shape the details. Ultrasound rooms use a ceiling track and privacy curtain just inside the door so no one can see in when it opens, existing glazing received a frosted film, and lighting is dimmable across the X-ray, fluoroscopy, ultrasound and tech rooms so staff can work in low light. Wherever possible we reused existing doors and sidelights.
Barrier-free design includes accessible door operators with buttons at both high and low heights, a barrier-free unisex washroom alongside a second unisex washroom, a roll-up transaction counter at reception, and clear turning radii. Finishes follow Beam's standards including laminate, quartz counters, and a faux marble solid surface backdrop behind reception, all set against the Beams distinct dark wood aesthetic that gives the clinic its recognizable look. Beam supplied its own furniture and added wall art and decor to soften the patient experience.
The clearest result is that Beam received occupancy on schedule, which was one of the client's top priorities. Working with the electrical team and the landlord, the existing electrical panel was ultimately modified, which avoided the cost and delay of a new panel for the client and the building-wide shutdown it would have required for other tenants.
The project also strengthened Aray's process. The radiology programming documents developed here gave the engineers clearer electrical and data information at the start of the project, and will be applied to other healthcare clients moving forward. Beam now operates two locations in Northeast Calgary, and we look forward to continuing the relationship with a returning client.
Brand standards can be simplified without losing their identity. Carrying a flagship's reception look and finish language into a smaller clinic is a matter of deciding where quality is non-negotiable and where a simpler palette will do, so the clinic still reads as Beam from the moment a patient arrives.
Asking the right questions early prevents problems later. Radiology clinics carry specialized requirements, from wall backing for equipment to the power and data at every workstation, and a structured programming document surfaces them before they affect drawings, trades or schedule.
Coordination is part of the design. Working closely with the engineers and the contractor protected both budget and timeline, and our collaboration with YJE, N Damgaard, and Persimmon Contracting helped keep a demanding occupancy date within reach. Ultimately, the real measure of a clinic like this is how well it works, day after day, for the patients and staff who use it.


If you want an interior design firm that brings strategic thinking, licensed expertise, and creative clarity to complex projects, Aray provides the leadership to move your project forward with confidence.
Start the conversation today.