blog


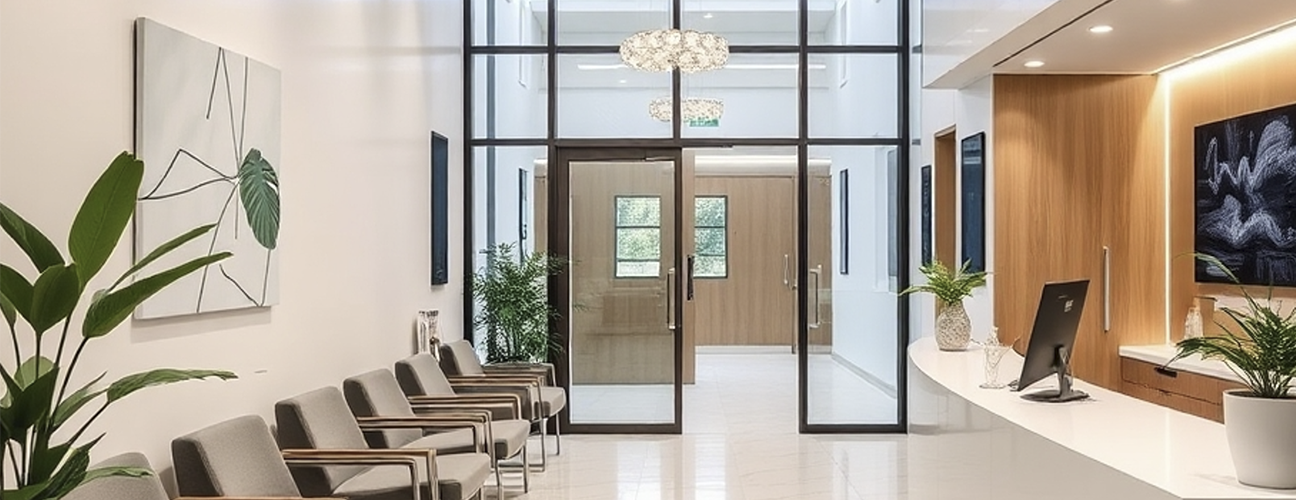
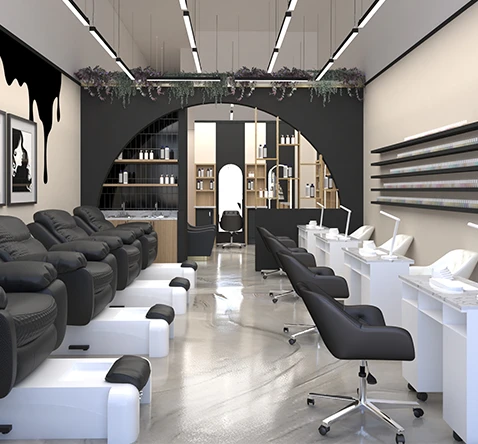
A beautiful space is easy to appreciate. We notice the finishes, the lighting, the furniture, the details. We take the photo. But what happens after everyone moves in?
Does the space actually make the work easier? Can people move through it intuitively? Is there enough storage where it is actually needed? Does the lighting support the task being performed? Can you have a private conversation without hearing the one happening in the room next door? And six months from now, will those beautiful finishes still look beautiful? That is where good design becomes much more than aesthetics.
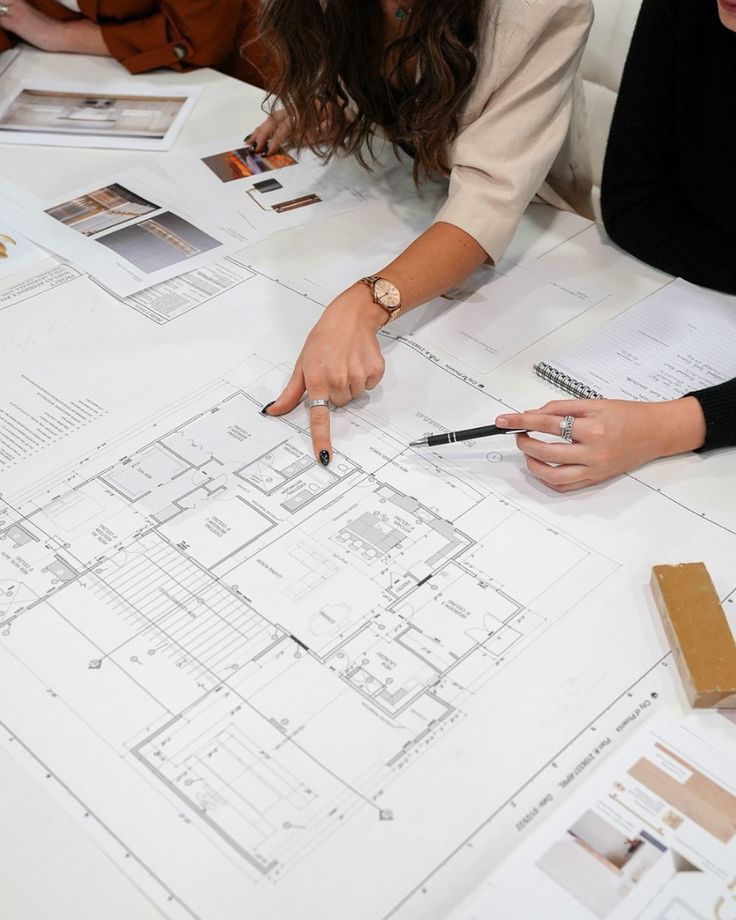
At Aray, we spend a significant amount of time understanding how a space needs to function before we determine what it should look like. That means understanding the people using it, how they move, what they need access to, where friction currently exists and what the business may need from the space in the future.
In a medical clinic, that might mean looking at patient flow, staff travel distances, privacy, equipment requirements and how clinical and public circulation interact. In a retail environment, it could mean understanding how customers naturally move through the space, what draws them further inside and how staff operate behind the scenes. In an office, it may be the balance between collaboration, focused work, acoustics and spaces where people can decompress.
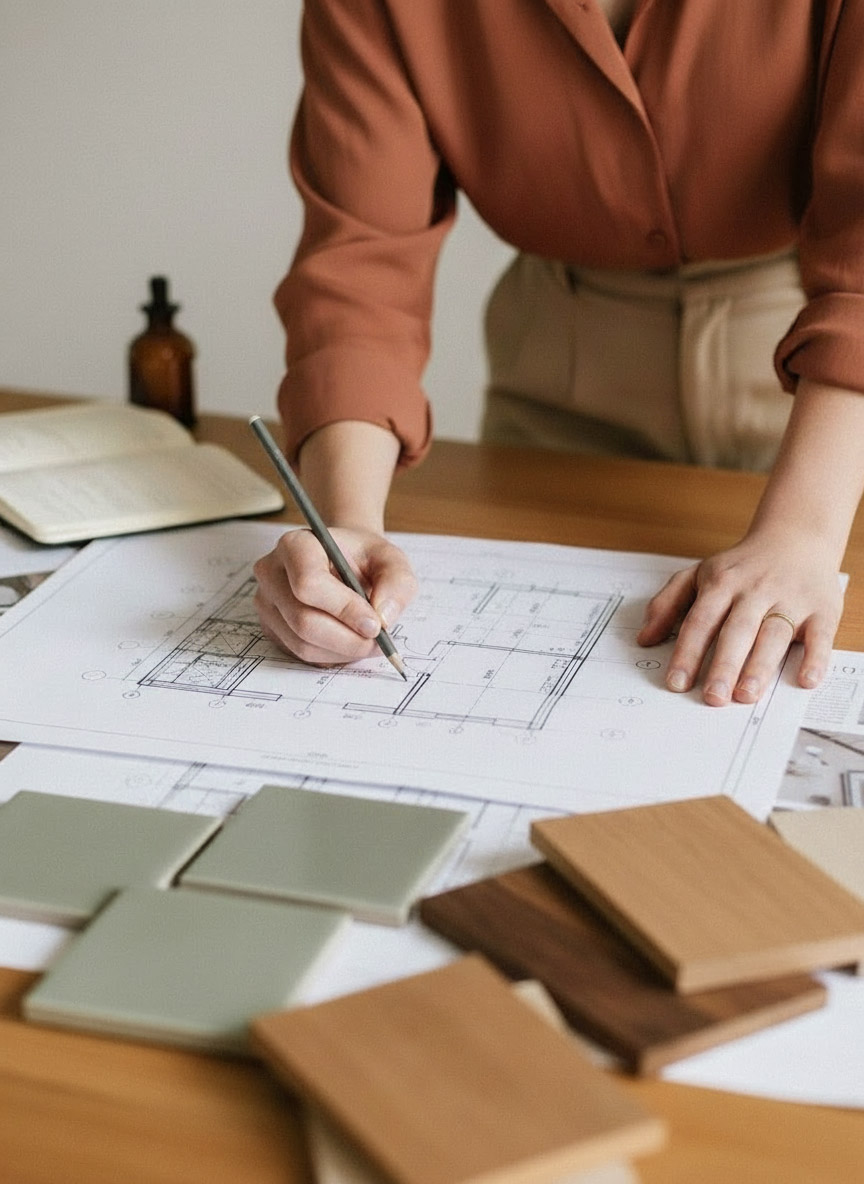
Functionality also extends to something clients don't always see immediately: material performance. A finish can be beautiful in a sample or rendering and completely wrong for the environment where it is being installed. Commercial spaces experience very different levels of traffic, cleaning, impact, moisture and general wear. Healthcare environments add another layer of requirements around infection prevention and cleaning protocols. Restaurants and retail spaces bring their own demands.
Specifying the right material isn't simply about finding something attractive. We consider where it is being used, how it will be cleaned, what it will come into contact with, how often it may need to be replaced and how it is likely to age.
Sometimes the more expensive material is the better investment. Sometimes it isn't. A thoughtful specification considers the lifecycle of the space, not simply the initial construction cost. Replacing a finish prematurely costs money, creates disruption and often generates unnecessary waste. Choosing materials that can withstand the demands of the environment can help a space continue to look intentional long after opening day.
And then there is the less visible side of functionality. Lighting, acoustics, accessibility, ergonomics, spatial flow and even the amount of visual stimulation within an environment affect how people experience a space. You may not consciously notice why one room feels comfortable and another feels exhausting, but your brain and body are continually responding to the environment around you.
This is where functionality and human-centred design begin to overlap. The goal isn't to create a space that simply checks all the functional boxes. And it certainly isn't to sacrifice beauty in the name of practicality.
The best spaces don't make you choose between the two. They feel intuitive. They support the people using them. They hold up to everyday life. They adapt as needs change. And yes, they should look really good too.
Because a space can photograph beautifully. But the real test of good design is what happens after the photo is taken.
If you’re planning a commercial, healthcare / wellness, workplace, education, retail, hospitality, or assisted-living project in Alberta or Western Canada, and want a licensed interior design partner who collaborates seamlessly with your contractor team.
If you want an interior design firm that brings strategic thinking, licensed expertise, and creative clarity to complex projects, Aray provides the leadership to move your project forward with confidence.
Start the conversation today.